Save
Ask
Tour
Hide
Share
$490,000
New Listing

513 OAKCREST STREET
ALTAMONTE SPRINGS, FL 32714

For Sale|Single Family Residence|Active
4
Beds
3
Total Baths
3
Full Baths
2,400
SqFt
$204
/SqFt
1972
Built
Subdivision:
SPRING OAKS
County:
Seminole
Call Now: (647) 360-6433
Is this the listing for you? We can help make it yours.
(647) 360-6433
513 OAKCREST STREET513 OAKCREST STREET513 OAKCREST STREET513 OAKCREST STREET
Save
Ask
Tour
Hide
Share

Mortgage Calculator

Monthly Payment (Est.)

$2,236
Calculator powered by Showcase IDX, a Constellation1 Company. Copyright ©2026 Information is deemed reliable but not guaranteed.

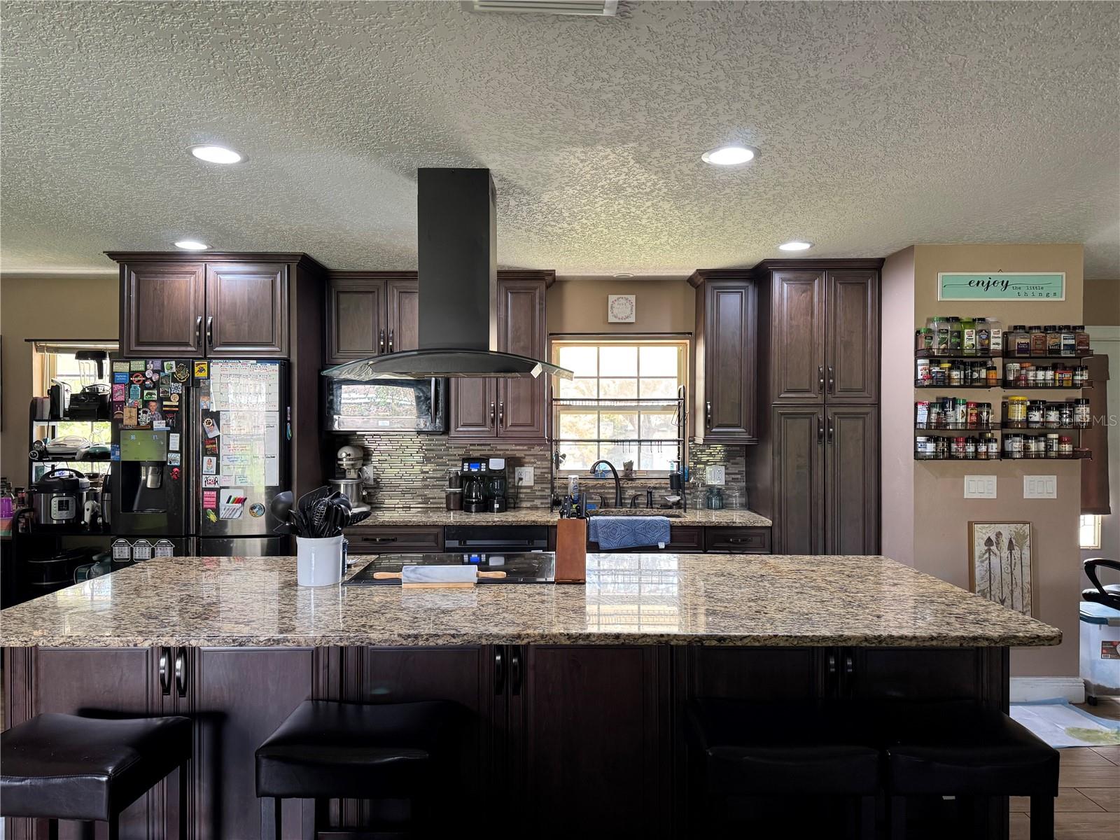
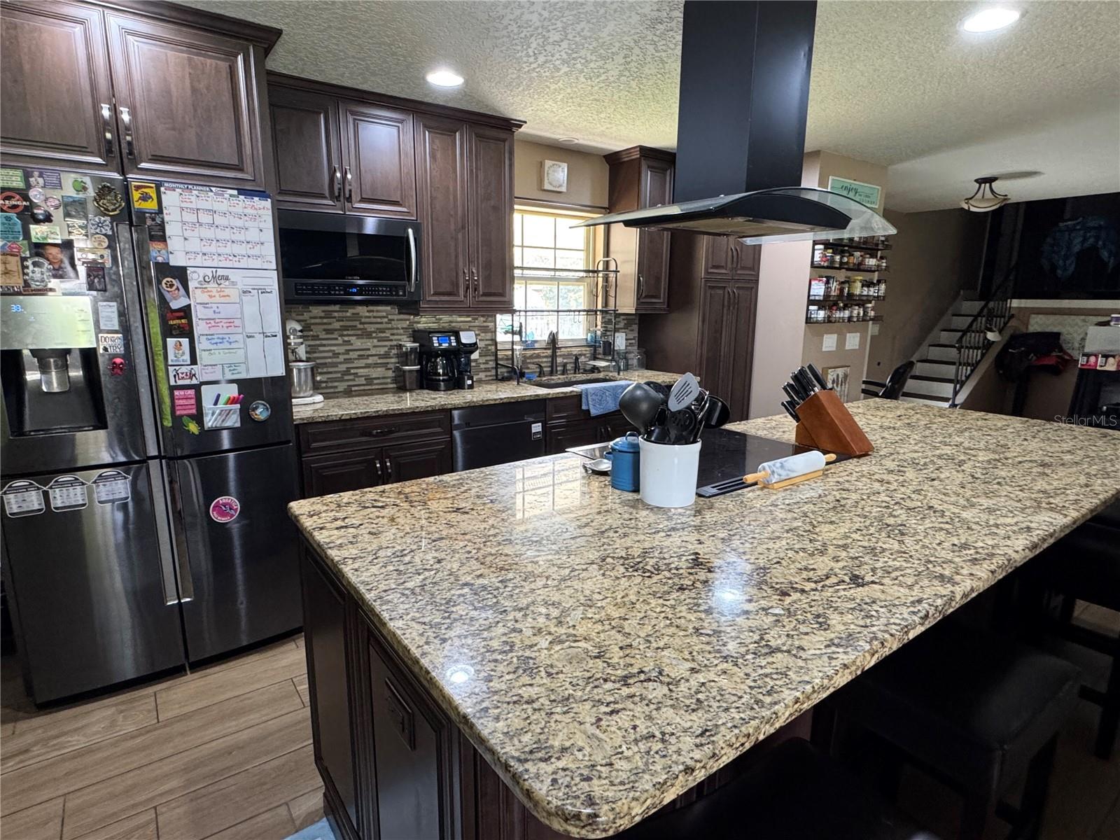
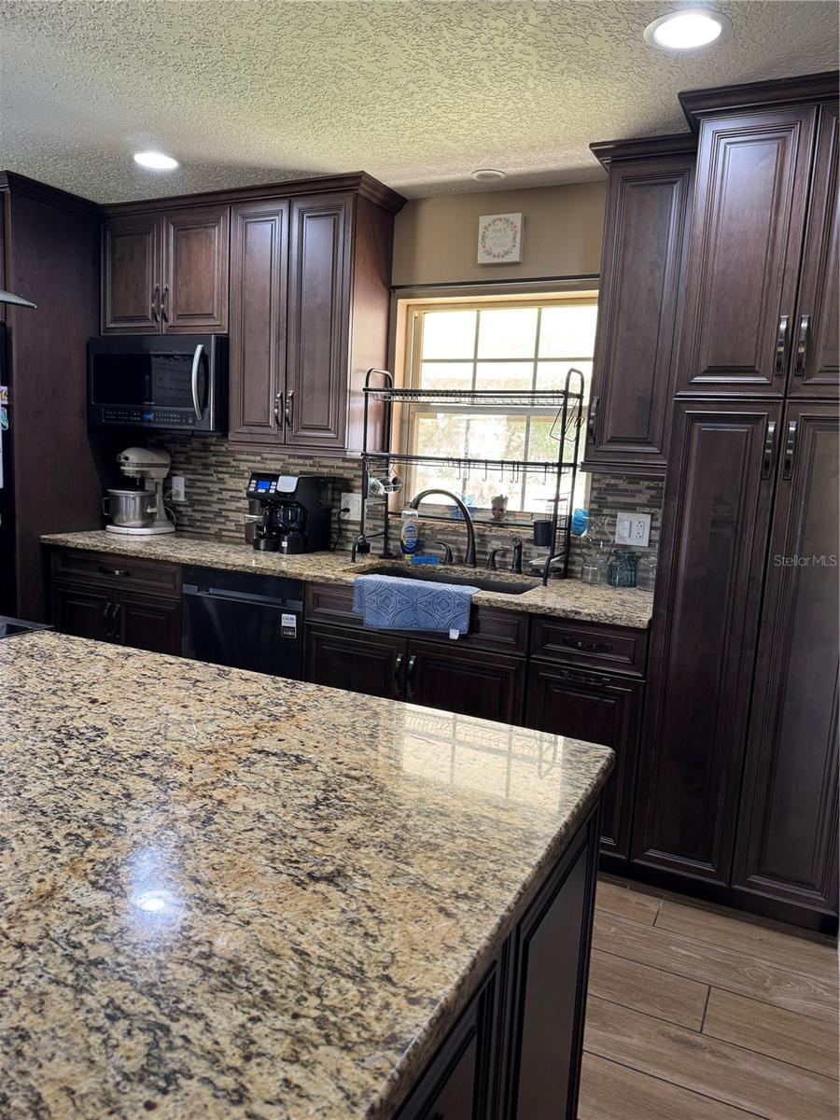
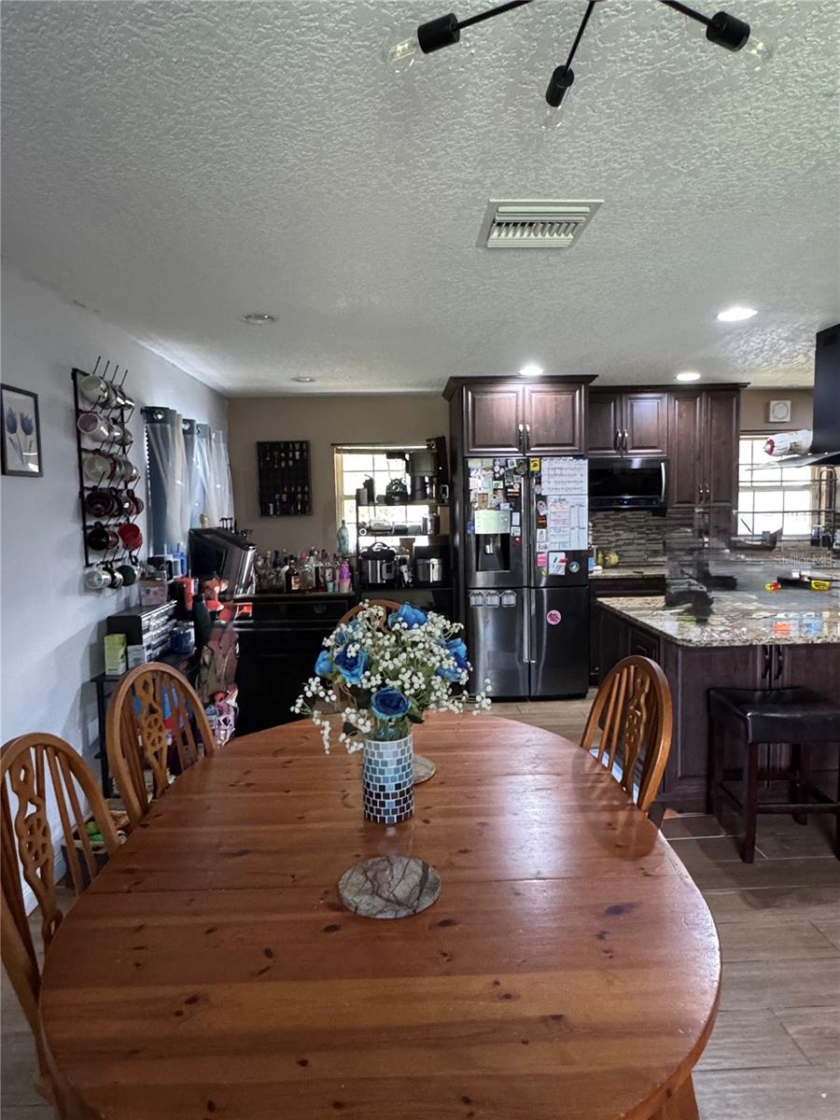
Welcome to your new home in the Spring Oaks subdivision! This great split level home has been completely remodeled when the seller bought in 2017. An open floor plan allows you to entertain while enjoying your completely remodeled kitchen. The cabinets are solid wood with granite counter tops. The large island allows for plenty of space when entertaining and keeps you face to face with your guests! Appliances were all replaced and upgraded when the home was remodeled in 2017. There is tile through out the house in the main living areas. The downstairs bathroom was upgraded from a half bathroom to a full with an easy access walk in shower. The primary bedroom has a spa like quality bath with an oversized walk in shower. The upgrades do not stop at just what you can see! The house was replumbed in 2017, the house was rewired in 2017, and a new electrical panel was installed in 2017. The air conditioner was replaced in 2020! Schedule your showing today!

Save
Ask
Tour
Hide
Share
Listing Snapshot
Price 
$490,000
Days On Site 
0 Days
Bedrooms 
4
Inside Area (SqFt) 
2,400 sqft
Total Baths 
3
Full Baths 
3
Partial Baths 
N/A
Lot Size 
0.21 Acres
Year Built 
1972
MLS® Number 
O6426435
Status 
Active
Property Tax 
$4,034.46
HOA/Condo/Coop Fees 
$2.5 monthly
Sq Ft Source 
Public Records
Friends & Family
Recent Activity
27 minutes agoListing updated with changes from the MLS®
5 hours agoListing first seen on site
General Features
Acres 
0.21
Attached Garage 
Yes
Direction Faces 
Southwest
Foundation 
Slab
Garage 
Yes
Garage Spaces 
2
Levels 
Three Or More
Number Of Stories 
2
Parking 
DrivewayAttached
Pets 
Yes
Property Sub Type 
Single Family Residence
Sewer 
Public Sewer
SqFt Total 
3088
Utilities 
Cable AvailableCable ConnectedElectricity ConnectedSewer Connected
Water Source 
Public
Zoning 
R-1AA
Interior Features
Appliances 
DishwasherDryerElectric Water HeaterRange HoodRefrigeratorWasher
Cooling 
Central Air
Flooring 
CarpetTile
Furnished 
Unfurnished
Heating 
CentralElectric
Interior 
Eat-in KitchenOpen FloorplanSmart Home
Laundry Features 
Electric Dryer HookupWasher Hookup
Balcony/Porch/Lanai 
Dimensions - 23x12Level - Second
Bathroom 1 
Dimensions - 7.5x7.5Level - Third
Bathroom 2 
Dimensions - 9x5Level - First
Bedroom 1 
Dimensions - 12x11Level - Third
Bedroom 2 
Dimensions - 10x10Level - Third
Bedroom 3 
Dimensions - 12x14Level - Third
Dining Room 
Dimensions - 22x8.5Level - Second
Family Room 
Dimensions - 19x13Level - First
Kitchen 
Dimensions - 17x11Level - Second
Laundry 
Dimensions - 9x10Level - First
Master Bathroom 
Dimensions - 12x7.5Level - Third
Master Bedroom 
Dimensions - 15.5x14.5Level - Third
Save
Ask
Tour
Hide
Share
Exterior Features
Construction Details 
BlockBrick
Roof 
Shingle
Community Features
Association Dues 
30
Financing Terms Available 
CashConventionalFHAVA Loan
HOA Fee Frequency 
Annually
MLS Area 
32714 - Altamonte Springs West/Forest City
Roads 
Paved
Township 
21
Schools
School District
Unknown
Elementary School
Forest City Elementary
Middle School
Rock Lake Middle
High School
Lake Brantley High
Listing courtesy of COLDWELL BANKER REALTY (407) 848-7975


Listing information is provided by Participants of the Stellar MLS. IDX information is provided exclusively for personal, non-commercial use, and may not be used for any purpose other than to identify prospective properties consumers may be interested in purchasing. Information is deemed reliable but not guaranteed. Properties displayed may be listed or sold by various participants in the MLS Copyright 2026, Stellar MLS.
Last checked: 2026-07-21 11:41 AM EDT

Neighborhood & Commute
Source: Walkscore
Disclosure: Community information and market data powered by Constellation Data Labs. Information is deemed reliable but not guaranteed.
Save
Ask
Tour
Hide
Share